
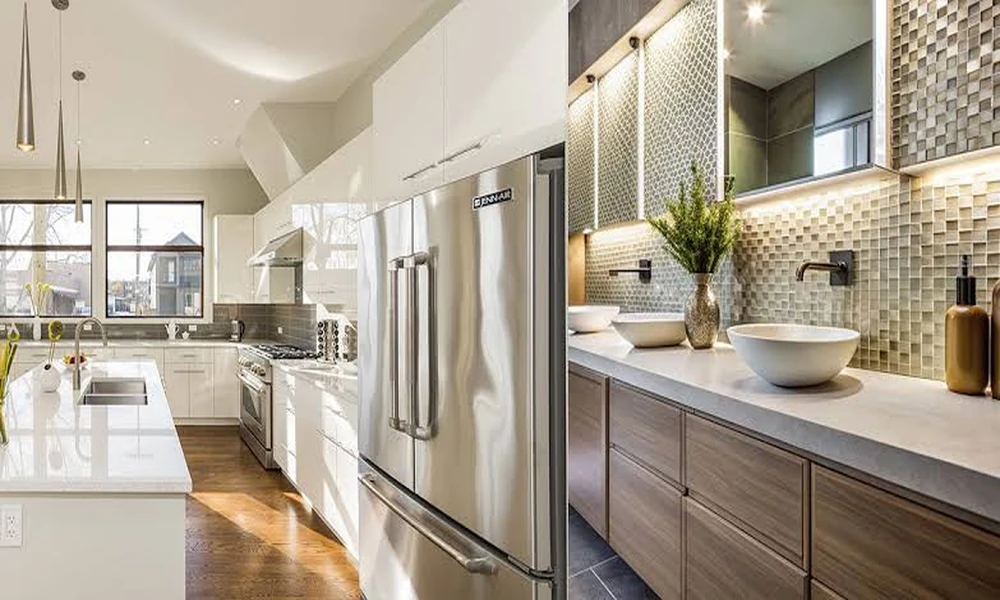

In plenty of postwar houses in Whittier, Downey and Pico Rivera, the kitchen and the only bathroom sit a few feet apart. Often they share a plumbing wall, a water line that was first laid in the 1950s, and a floor that has been patched more than once. When one of those rooms starts to fail, the other usually isn’t far behind. Sooner or later, the family asks whether it makes sense to tear both out at once.
Families who reach that question often begin with a free estimate, and SoCal Kitchen & Bathroom Remodeling Inc. is one Los Angeles area company that makes it easy to start. It works in English and Spanish. Homeowners can text photos of the room along with their city to get the conversation going. The work covers kitchens, bathrooms and waterproof laminate flooring in Whittier, Downey, Montebello, Monterey Park, Torrance, Redondo Beach, Rancho Palos Verdes and other neighborhoods across Los Angeles.
Whether a double remodel is the right move depends on the house, the budget, and how much disruption a household can put up with. Here is how to think it through.
Why One Big Project Can Beat Two Smaller Ones
The strongest argument for combining the rooms is that they need the same trades. Plumbers, electricians, tile setters, drywall crews and inspectors all have to show up for a kitchen, and then all over again for a bathroom. Doing both together means each crew visits once, works on both rooms in the same trip, and the job goes through one permit and inspection cycle instead of two.
The pipes add another reason. If the supply lines in an older house are galvanized steel, they rust from the inside and slowly choke the flow. Replacing them under one room while leaving them under the other only does half the job. A combined remodel lets the plumber run new lines through both wet rooms, often back to the meter.
There is also a design argument. Rooms remodeled years apart tend to look like they came from different houses. A single project lets cabinet finishes, hardware, tile and lighting match. When the flooring runs straight from the kitchen down the hall to the bathroom door, the house looks finished instead of pieced together.
Why It Can Also Wear a Household Out
The downsides are real. A family in a one bathroom house cannot go without a toilet and shower for weeks, so a double remodel needs careful scheduling or a plan to stay somewhere else for part of the job. Losing the kitchen means weeks of microwave dinners, washing dishes in the bathtub, and takeout costs that add up fast.
Money is another strain. Two rooms at once means a larger payment schedule and less room in the budget for surprises, and older houses almost always have surprises. Then there are the decisions. Choosing cabinets, counters, tile, fixtures, faucets and lighting for two rooms in the same month leaves a lot of people too tired to choose well. If the budget only stretches to one room done properly, it is usually better to finish one room completely than to do two rooms halfway.
What Midcentury Walls Tend to Hide
Opening the walls in a house from the 1940s through the 1960s nearly always turns up something. Planning for these finds keeps them from blowing up the budget.
- Galvanized supply pipes that have narrowed inside, causing the weak pressure that many owners had simply gotten used to.
- Cast iron drain lines with rough or cracked interiors, which is often the real reason the kitchen sink keeps backing up.
- Two prong ungrounded wiring and a small electrical panel that was never designed for modern appliances.
- Old leaks under the toilet or behind the shower that softened the subfloor long before anyone noticed.
Modern code adds its own list as soon as a permit is pulled. A remodeled bathroom generally needs a dedicated 20 amp circuit and protected outlets. Kitchen countertops need outlets spaced so no point along the wall is too far from one. California’s Title 24 energy rules require high efficacy lighting such as LED fixtures in both rooms. Bathroom faucets have to meet the state’s low flow limits, and bathrooms need proper exhaust ventilation. None of this is optional, and a realistic estimate should already account for it instead of springing it on you halfway through.
Keeping the House Livable While Both Rooms Change
The order of the work does a lot to make a double remodel bearable. In a one bathroom house, the bathroom usually goes first and moves as quickly as possible. Demolition, rough plumbing and electrical, inspection, waterproofing and tile all happen while the family still has its old kitchen. Once the bathroom is usable again, the kitchen comes apart.
Setting up a temporary kitchen makes the second phase much easier. Put a refrigerator in the garage or dining room, a microwave and an induction burner on a folding table, and a plastic bin for dishes. Close off the work zone with plastic sheeting and zippered doors, and seal the return vents near the rooms so drywall dust doesn’t spread through the ductwork into every bedroom.
Flooring usually goes in last and in one continuous run, so the seams line up and nothing gets scratched under the cabinet crews. Waterproof laminate has become a popular choice for this, because one material can run from the kitchen through the hall and handle spills, mopping and the odd overflowing sink.
Protecting the Money Before the First Wall Comes Down
A larger project means more money changing hands, and California law gives homeowners clear protections. A contractor working on any job of real size has to hold a license from the Contractors State License Board, and you can check it in a couple of minutes through the CSLB consumer resources page. For home improvement contracts, the down payment is capped at 10 percent or $1,000, whichever is less. Get at least three bids, check references, and sign a written contract.
That contract should list both rooms separately, with the materials, the fixture allowances, and who is responsible for permits. It should also include a payment schedule tied to completed stages of the work rather than to dates on the calendar. Set aside a contingency of 10 to 20 percent of the budget for what the walls reveal, and keep it separate from the money set aside for nicer tile.
Remodeling the kitchen and bathroom together asks more patience of a household than doing either one alone. In return, the plumbing, wiring and finishes all get updated at once, by the same crews, under the same permit. For an older house that has gone decades without major updates, that is often the most practical way to do it.





Leave a Comment